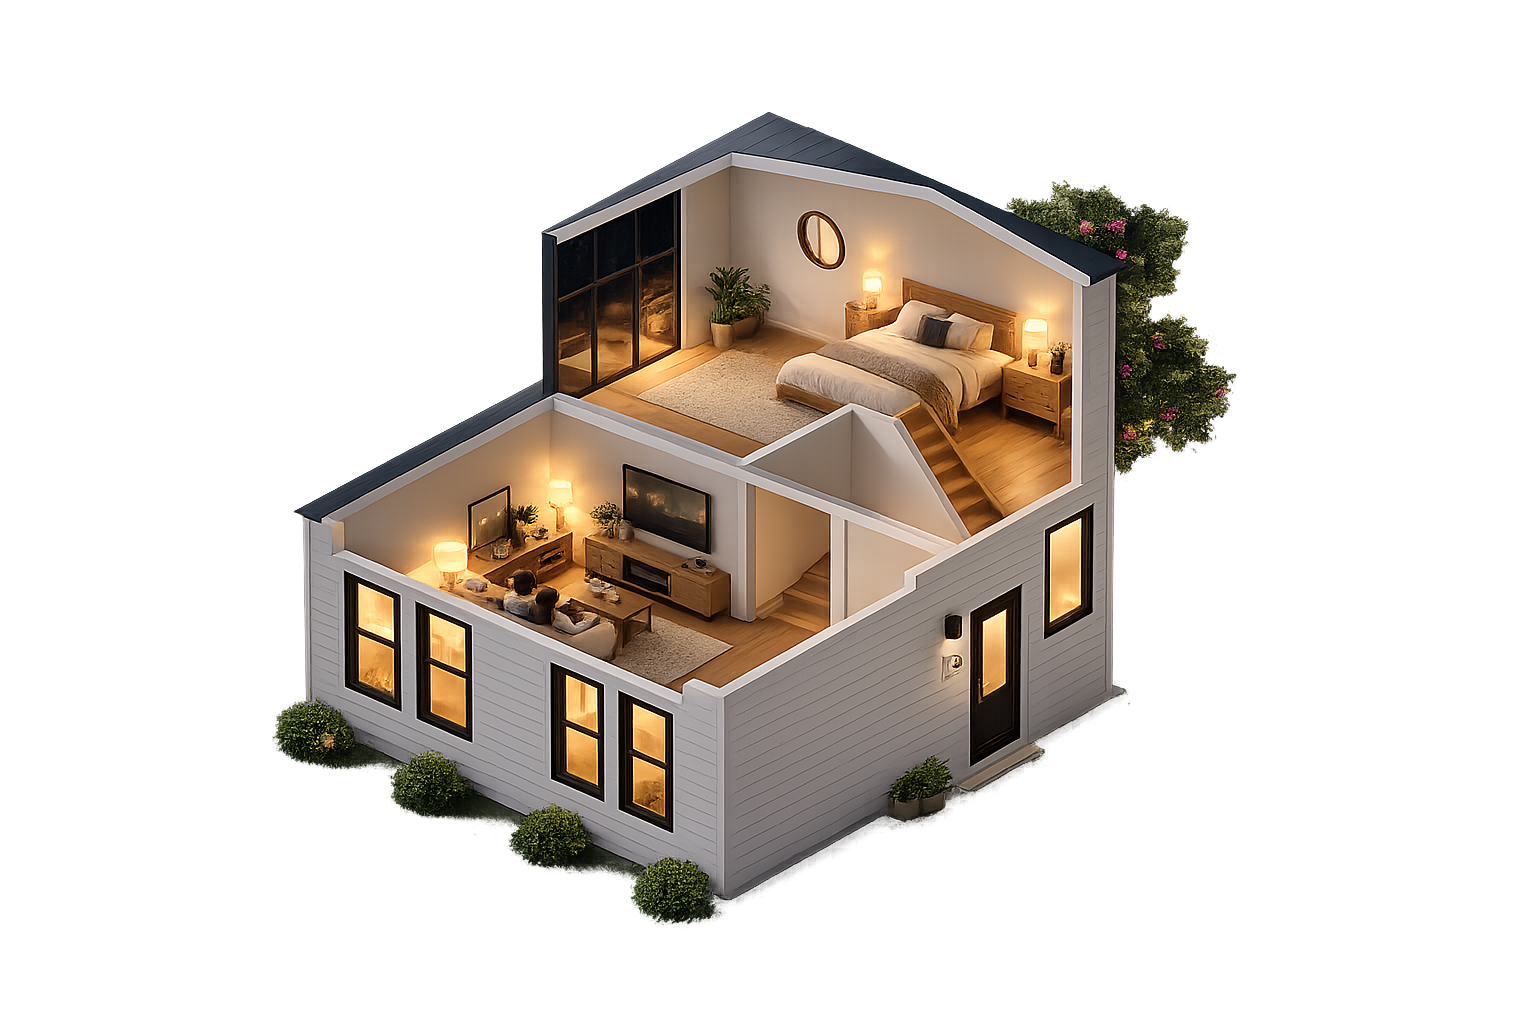
New homes.
Professionally built, personally completed.
A Blank Canvas home is traditionally built by a participating housebuilder to a defined stage, then completed inside by you. Choose the kitchen, bathrooms, flooring and finishes, and decide how much of the work you want to manage or undertake yourself.
- Defined Blank Canvas specification
- Flexible levels of involvement
- Specialist completion support
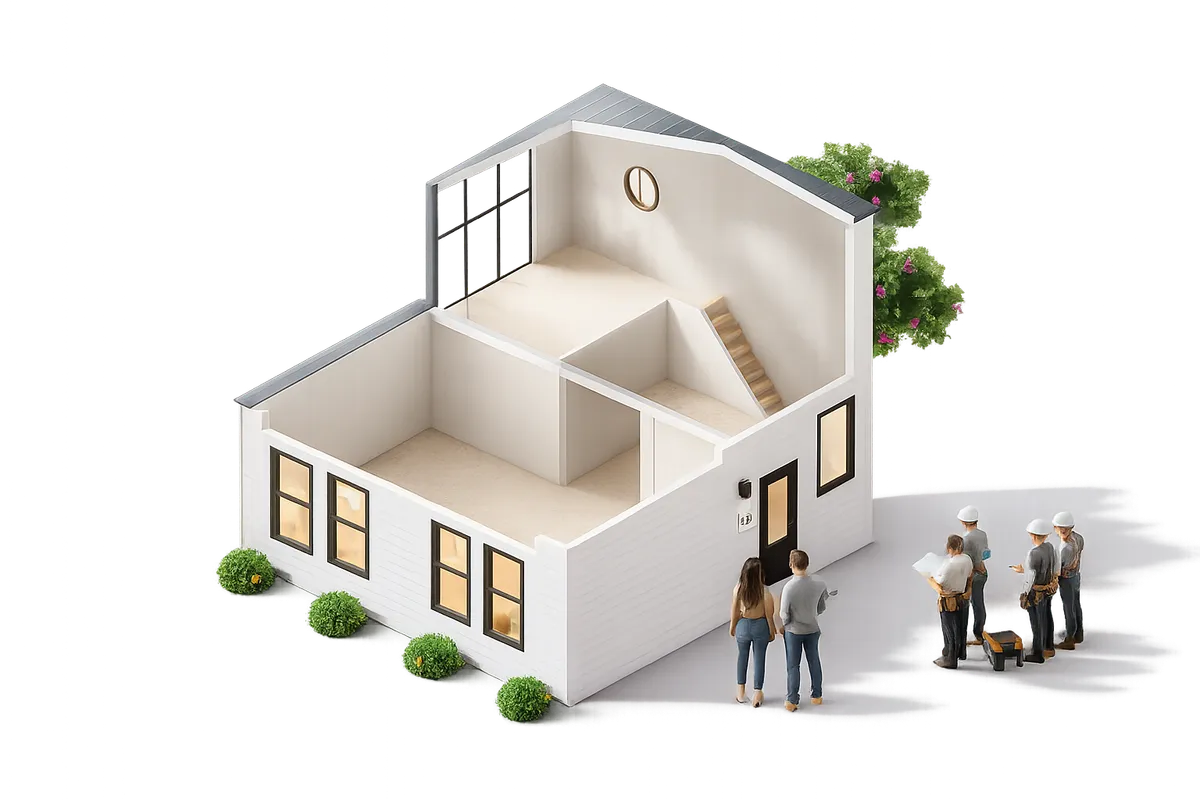
Housebuilders build the home.You complete the interior.
Instead of accepting a fully finished developer specification, you choose a new home intended for you to complete inside. Housebuilders deliver the agreed construction works to the defined Blank Canvas stage. You then complete the remaining interior around your taste, budget and level of involvement.
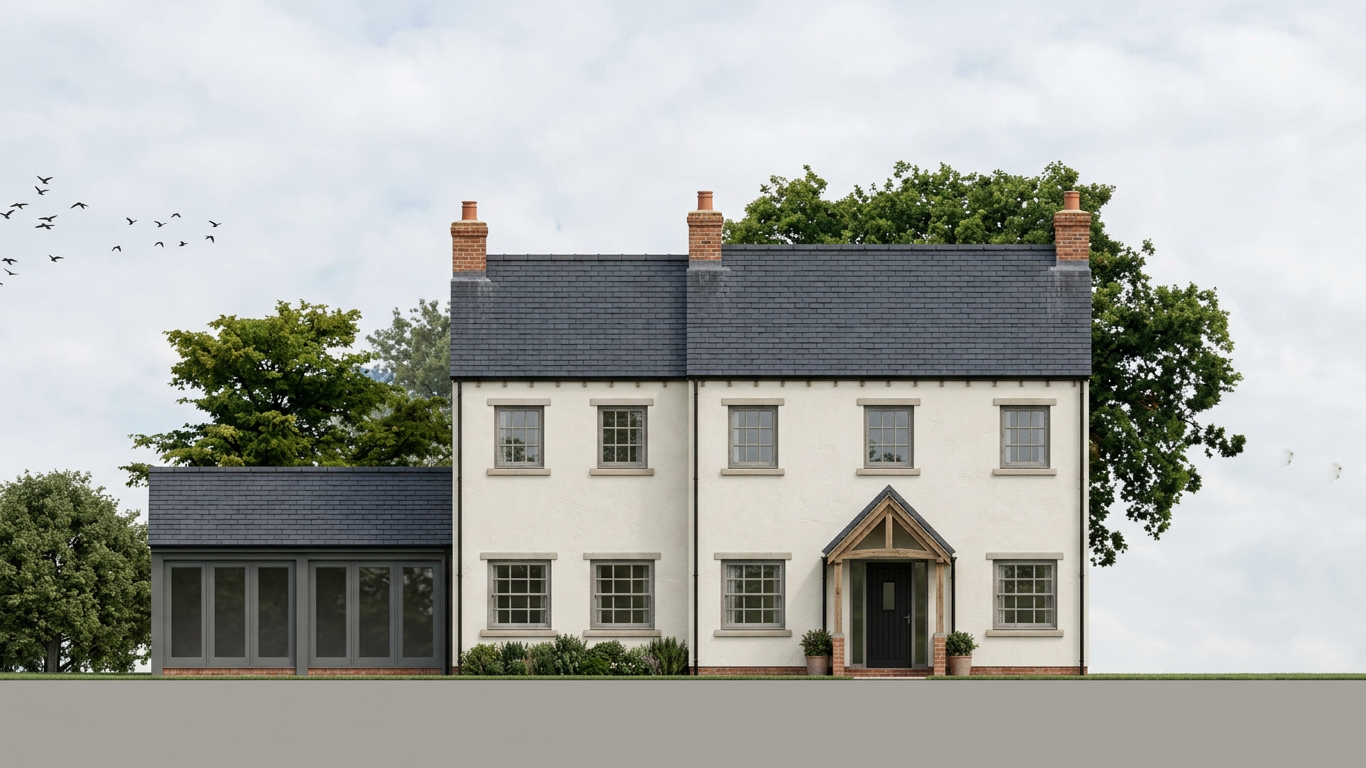
Choose your home
Review the development, house type, purchase structure, Blank Canvas specification and indicative completion budget. Selected homes may also offer internal room-layout choices before a stated decision deadline.
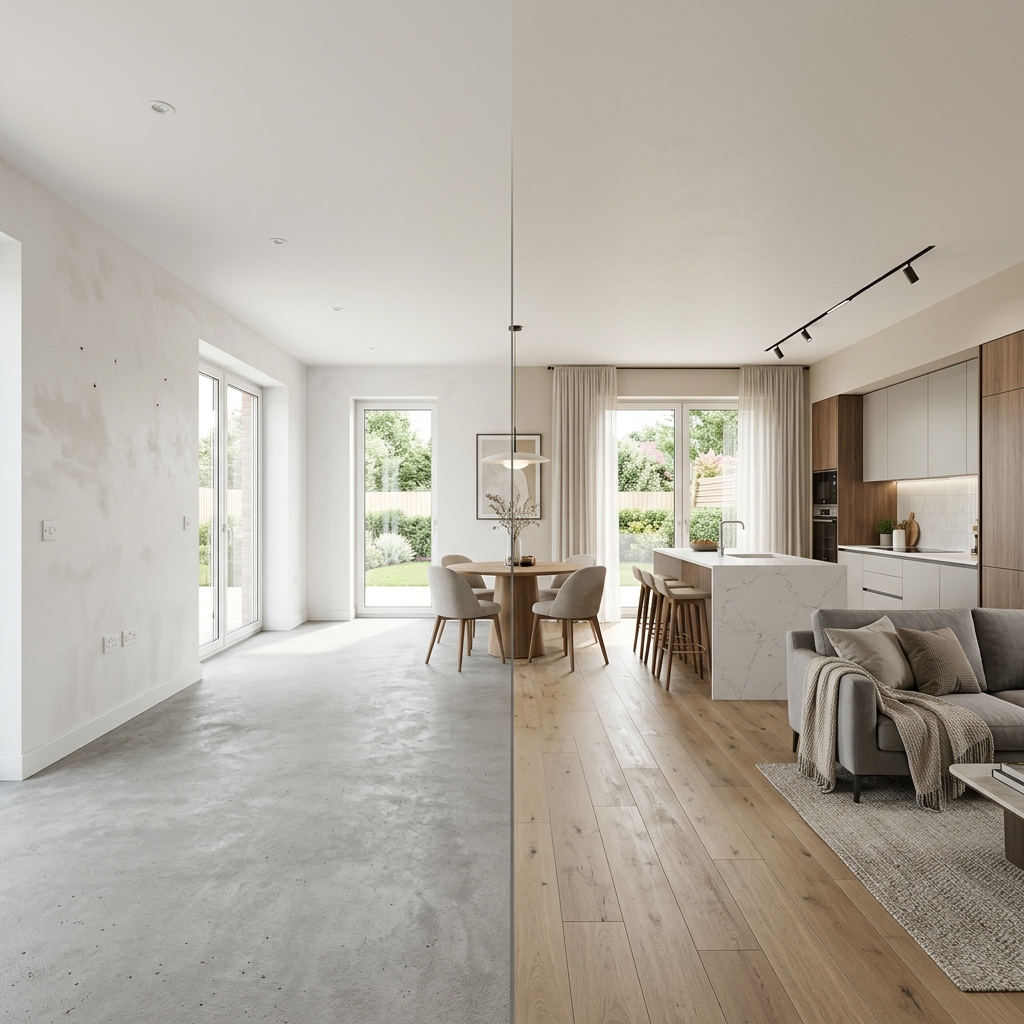
Illustrative image showing an indicative Blank Canvas stage.
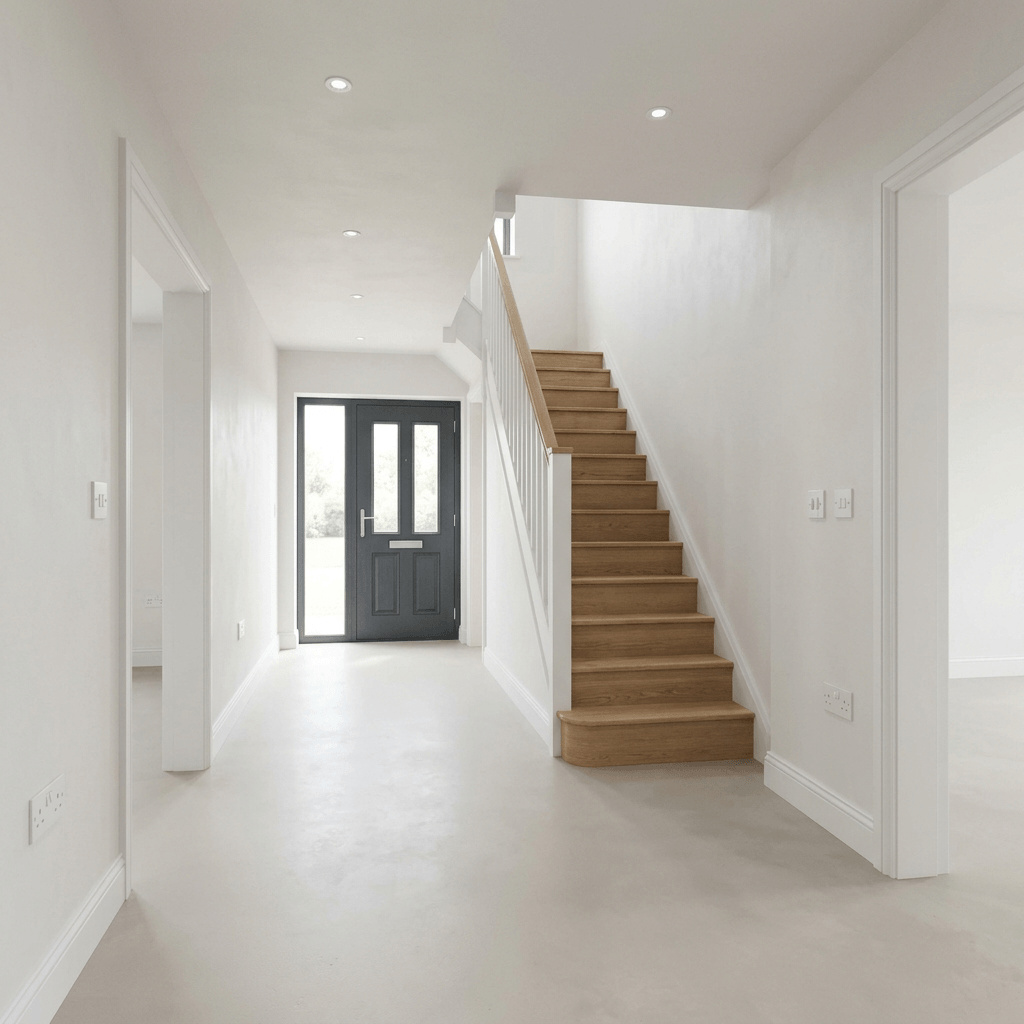
Built to Blank Canvas stage
The participating housebuilder constructs the home to its agreed Blank Canvas specification. The exact purchase and payment structure is explained for each development.
Illustrative image showing an indicative Blank Canvas stage.
Complete it your way
Choose the kitchen, bathrooms, flooring and finishes. Undertake suitable work yourself, appoint trades and designers, manage the process, or combine these approaches.
Illustrative image showing an indicative Blank Canvas stage.
A new home, ready for you to finish.
Your Blank Canvas home is fully completed externally by a participating housebuilder, including its structure, roof, windows, external doors, utilities, driveways, garages and all other external works. It is delivered secure and weathertight, with your preferred room layout, ready for you to shape inside.
The heating and electrical installation is in place, with lights, switches and sockets installed. Plumbing connections are provided and capped at the walls, ready for you to connect your chosen kitchen, bathrooms and other fittings.
Blank Canvas homes can include detached, semi-detached and terraced houses, as well as apartments. Inside, you choose the kitchen, bathrooms, flooring and finishes to create a home that reflects your taste, budget and way of living.
Every home is different, so your development listing will set out exactly what is included, what you can personalise and what remains for you to complete before you commit.
Built to Blank Canvas stage
- Completed, weathertight external structure
- Roof, windows and external doors
- Connected utilities appropriate to the specification
- Internal room layout formed to the agreed plan
- First-fix services appropriate to the specification
- A secure home ready for interior completion
- Housebuilder works inspected against the agreed Blank Canvas specification
The interior is yours
- Kitchen, worktops and appliances
- Bathrooms and sanitaryware
- Flooring
- Tiling
- Decorating
- Internal joinery and selected fixtures
- Final finishes and fittings
- Required completion inspections, certification and sign-off
This is a typical division of works, not a universal specification. The development and home listing will confirm exactly what is included, what remains to be completed and the approvals required before occupation.
Personal from the plan onwards.
Every Blank Canvas home gives you control over its interior finishes. On selected homes, and where the design and build programme allow, you may also be able to influence the internal room layout before construction reaches the relevant decision point.
Internal layout
Selected homes may offer defined room-layout choices or case-by-case changes, subject to planning, technical design, cost and housebuilders' construction programmes.
Interior choices
Choose the kitchen, bathrooms, flooring, tiling, decorating, joinery, lighting and other finishes included within your completion works.
Your level of involvement
Take on suitable practical work yourself, appoint and manage trades, work with a designer or completion specialist, or use a combination that suits you.
Your home to complete.A structured route to do it.
Completing the interior gives you greater control, but it also brings responsibility for budgets, decisions, suppliers, trades and the required approvals. Blank Canvas helps you understand the journey and access relevant specialist support.
Finance
Specialist mortgage options may support the relevant property purchase, housebuilder stage payments and completion works, subject to the development structure, lender criteria, valuation and buyer eligibility.
Finance & protectionInsurance and warranty
The required site insurance and warranty route will be confirmed for each development and home. Cover, conditions and responsibilities may vary according to the purchase structure and work being undertaken.
Finance & protectionPlanning and managing
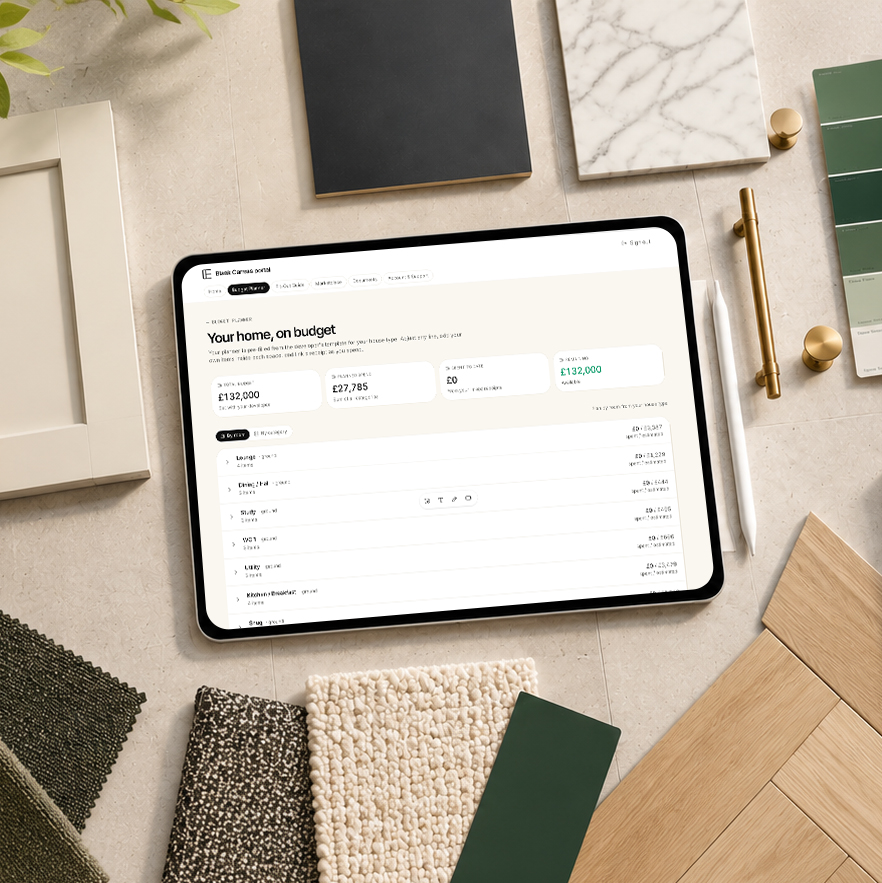
Use the information, specification and completion guidance provided for your home to organise budgets, decisions, suppliers, milestones, documents and required inspections. Where available, Blank Canvas's digital project management tool can help you track progress, manage key information and keep your completion journey organised.
See how it worksMarketplace support
Explore relevant products, suppliers, designers, trades and practical guidance for completing the interior around your requirements.
Explore the MarketplaceDo it yourself.Manage it yourself.Or mix both.
Some buyers will complete suitable practical work themselves. Others will appoint trades, designers or completion specialists and manage the process. Many will combine the two. The right route depends on your time, skills, budget and the work requiring qualified professionals or formal certification.
Blank Canvas does not encourage buyers to undertake work that requires qualified trades, specialist competence, certification or statutory approval.
Products, suppliers and guidance for the work ahead.
The Blank Canvas Marketplace helps you explore the products, suppliers, trades, designers and practical guidance that may be relevant to completing your home. Availability will vary by location, development and the services offered by each supplier.
Explore the Marketplace


Find your Blank Canvas home.
Explore homes from participating housebuilders. Each development will explain its location, purchase structure, Blank Canvas specification, available personalisation, indicative completion budget and route to final sign-off.
Turn planning obligations into deliverable homes.
Blank Canvas makes Self and Custom Build Housing viable on larger housebuilding sites and across a broad range of price points. It provides a structured route for delivering SBCH homes within mainstream development programmes, while supporting the practical requirements of the site, the planning permission and the Section 106 agreement.
It can also help housebuilders respond where demand for SBCH plots does not match the supply required by the Section 106 obligation. By applying the Blank Canvas model across semi-detached homes, terraces and apartments, SBCH provision can be aligned more closely with the density and housing mix of the wider site, helping to support site-wide viability.
Where permitted by the relevant planning and legal framework, Blank Canvas may also support the delivery of on-site Affordable Housing within SBCH allocations. Any such approach would need to be agreed with the relevant planning authority and reflected in the planning permission, Section 106 agreement and delivery structure. It should not be presented as an automatic route to replacing, reducing or relocating Affordable Housing obligations.
Viable across larger sites
Blank Canvas enables self-build and custom housebuilding to operate within larger residential developments and across different price points, rather than being limited to isolated plots or bespoke low-density schemes.
Aligned with site density
SBCH homes can be delivered through suitable semi-detached, terraced and apartment formats, helping the SBCH allocation reflect the density, design approach and delivery strategy of the wider development.
Flexible Section 106 delivery
Blank Canvas offers housebuilders a flexible route where SBCH demand does not match Section 106 requirements. Subject to planning and legal approvals, unsold plots can seamlessly return to the wider site as conventional new homes, helping reduce delivery and sales challenges.
Enhancing site viability
Where permitted, Affordable Housing can be provided within SBCH allocations. This may create scope for additional open-market new homes elsewhere on the site while supporting delivery of the required housing mix.
Ready to make a new home your own?
Explore available Blank Canvas homes or register to hear when new opportunities are released by participating housebuilders.